Title 24 remodel Sacramento
Title 24 and Your Remodel: The Energy Rules That Shape the Project
July 27, 2026
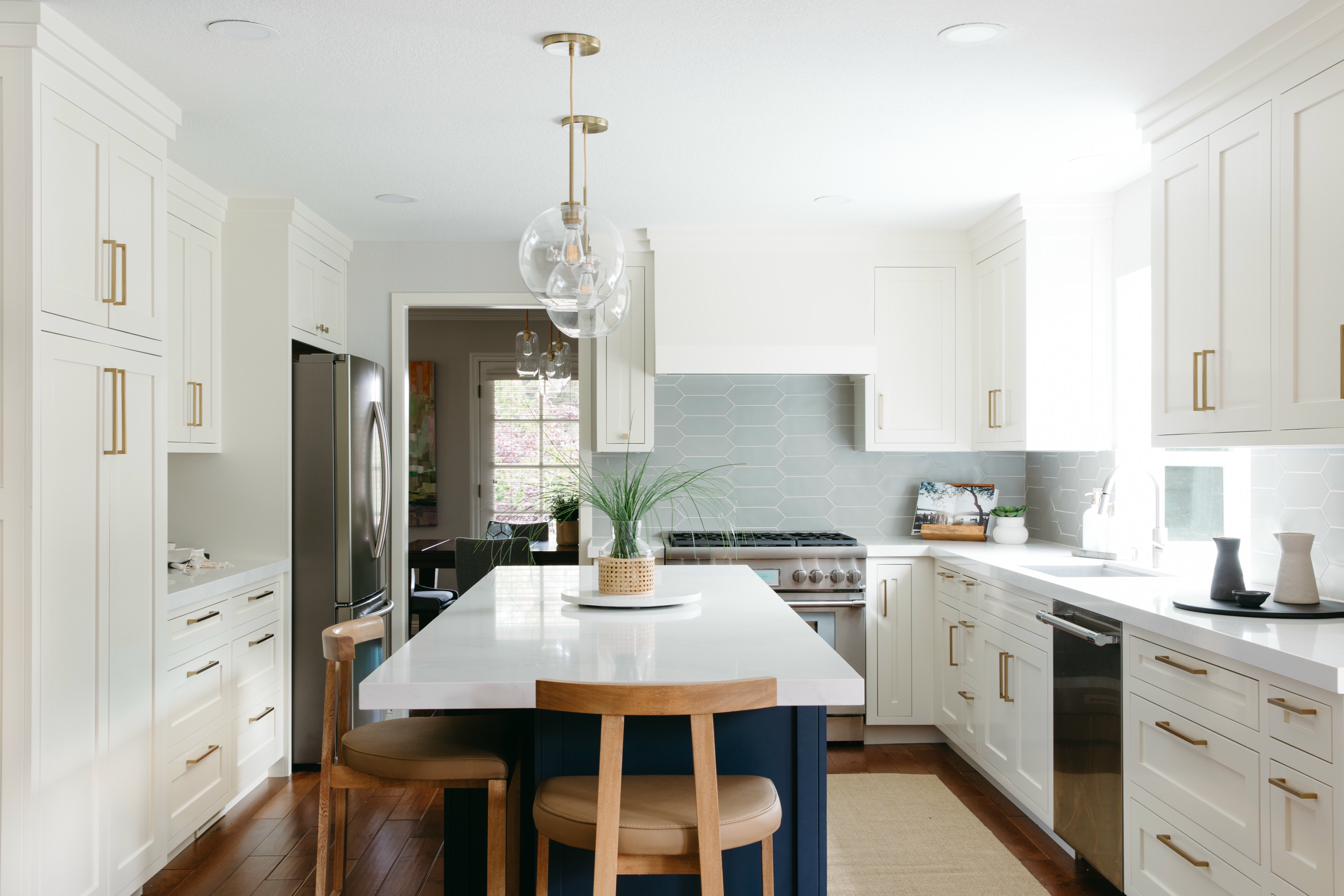
Somewhere in the permitting conversation, a homeowner hears the phrase "Title 24" for the first time and reasonably asks what it is and why it is adding a line item to their project.
Here is the plain version.
What Title 24 is
Title 24 is the portion of the California Code of Regulations that sets building standards, and Part 6 — the Energy Code — sets minimum energy efficiency requirements for buildings. It applies statewide, and it updates on the same three-year cycle as the rest of the building code. Applications submitted on or after January 1, 2026 fall under the 2025 code cycle.
California's energy code is among the most demanding in the country. That is not a complaint — it is why homes here cost noticeably less to run than their square footage would suggest elsewhere.
When it applies to a remodel
Title 24 compliance documentation is generally required for new construction, room additions, and remodels — and must be submitted before the city or county will issue a building permit.
Practically, you will encounter it when your project involves:
- Adding conditioned square footage — any addition
- Replacing windows or exterior doors
- Replacing or substantially altering HVAC equipment or ductwork
- Reroofing, in some circumstances
- New or altered lighting circuits, including recessed lighting in a kitchen remodel
- Water heater replacement
- New outdoor lighting and exterior electrical
A cabinet-and-countertop refresh that touches no systems generally will not trigger it. A kitchen remodel with new recessed lighting will.
How compliance is demonstrated
An energy consultant or your designer prepares compliance forms — commonly referred to as CF1R documents for residential work — modeling the proposed work and demonstrating that it meets the applicable standard.
There are generally two routes:
- Prescriptive. Meet a specified list of requirements for each component. Simpler, less flexible.
- Performance. Model the whole building and demonstrate overall compliance, which allows trade-offs — exceeding requirements in one area to offset another. More flexible, more analysis.
The performance path is often what makes a design work when a client wants, for example, a large expanse of glass that would fail a prescriptive check on its own.
Where it actually shapes design decisions
Windows
Replacement windows must meet U-factor and Solar Heat Gain Coefficient requirements. In the Sacramento Valley climate zone, solar heat gain matters a great deal — west-facing glass is a genuine cooling load. This is where the performance path frequently earns its cost.
Lighting
The energy code governs residential lighting, including efficacy requirements and controls. This is why kitchen recessed lighting has specifications rather than being a free choice, and why dimmers and vacancy sensors appear in plans.
HVAC and ducts
New or altered duct systems typically require leakage testing by a certified HERS rater. Equipment must meet efficiency minimums. If your remodel opens a space to the point that the existing system can no longer serve it properly, this becomes a design question, not just a compliance one.
Insulation
Any wall or ceiling you open is an opportunity — and often a requirement — to bring insulation up to current standards. Insulating while walls are already open costs a fraction of doing it later.
Outdoor lighting
Exterior lighting and new outdoor electrical fall under the code as well, so an outdoor living project's fixtures, controls, and circuits need to be planned with those requirements from the start rather than selected at the end.
What it costs
The documentation itself is a modest line item — typically a few hundred dollars for a straightforward residential remodel, more for complex performance modeling.
The larger cost is compliance itself: better windows, required insulation, specified fixtures, duct testing. These are real. They are also, in most cases, work you would want done anyway, at the one moment when doing it is cheapest.
The mistake to avoid
Do not treat Title 24 as paperwork to handle at the end. Energy requirements shape window selection, lighting layout, and HVAC design — all decisions made early. A project that designs first and checks compliance later is a project that redesigns.
An experienced local designer or contractor builds compliance into the design from the first sketch, which is invisible when done well and expensive when not.
Related reading
- Folsom Building Permits for Remodels: Process, Timelines, and Fees
- What a Kitchen Remodel Really Costs in Folsom, CA (2026 Ranges)
- Whole-House Remodel in El Dorado Hills: A Realistic Planning Guide
Planning a project in the Folsom area?
Mohr Construction has been remodeling homes across Folsom, El Dorado Hills, Granite Bay, Roseville, Rocklin, Loomis, Fair Oaks, Orangevale, and Rancho Cordova since 2004 — and we have grown entirely through referrals. We communicate daily, we take on the complicated projects other builders pass on, and we do not cut corners.
Start a conversation about your project or try our remodel cost calculator to get a ballpark before you talk to anyone.