whole house remodel El Dorado Hills
Whole-House Remodel in El Dorado Hills: A Realistic Planning Guide
July 27, 2026
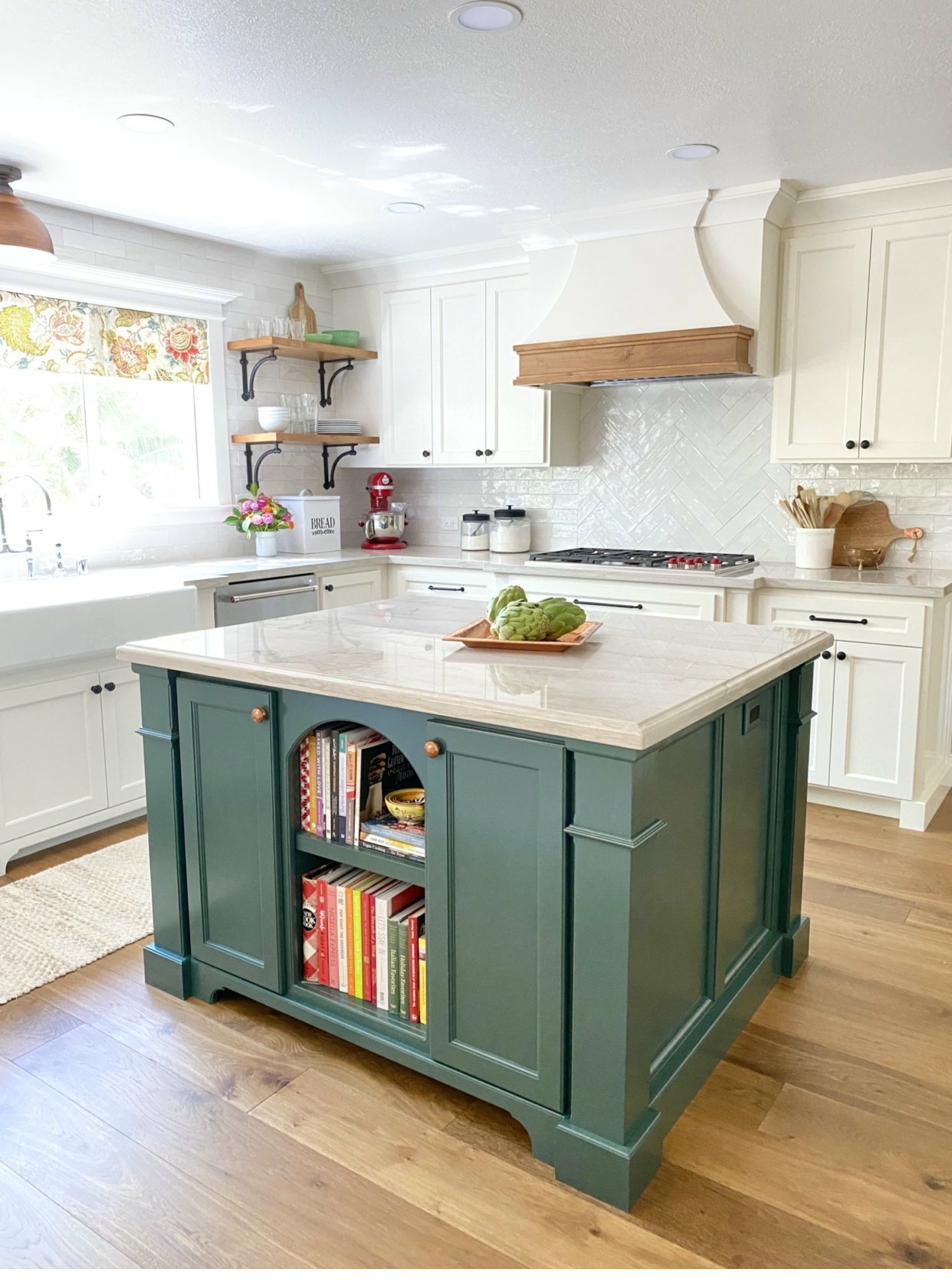
El Dorado Hills has a distinct remodeling profile. A large share of the housing stock was built between the late 1980s and mid 2000s, on lots that frequently slope, in a county jurisdiction with its own permitting process. Those three facts shape nearly every whole-house project we do there.
If you are considering a full remodel rather than a room-by-room approach, here is what to plan for.
Why whole-house instead of piecemeal
Homeowners usually arrive at whole-house remodeling one of two ways: they have done three separate projects and are tired of living through disruption repeatedly, or they have realized their wish list touches systems that cannot sensibly be split.
The economic case is real. Doing kitchen, baths, flooring, and electrical as one coordinated project rather than four sequential ones typically saves meaningful money — one mobilization, one permit cycle, one set of trade scheduling, and no demolition of work you just paid for.
The trade-off is concentration. Instead of four disruptions of three weeks, you get one of four to eight months.
The El Dorado County permitting reality
El Dorado Hills is unincorporated El Dorado County, not a city of its own. Your permits go through the county, not through Folsom, even though Folsom is minutes away and shares a school district boundary in places.
The county applies the same state code — the 2025 California Building Standards Code for applications submitted on or after January 1, 2026 — but sets its own fees, thresholds, submittal requirements, and review timelines. Contractors who work primarily inside city limits sometimes underestimate this. Ask any bidder directly how many El Dorado County permits they have pulled.
Hillside lots change the engineering
A large fraction of El Dorado Hills sits on grade. That matters as soon as you touch structure or add square footage:
- Footings and framing on sloped lots require engineering appropriate to both the grade and the region's seismic requirements
- Drainage must be designed, not assumed — water moving downhill toward a new foundation is a problem you only get to solve once
- Retaining walls, where they are part of the project, are structural elements requiring their own engineering and inspection
- Site access for materials and equipment is genuinely harder, and that shows up in labor cost
The area's expansive clay soils compound this. Soil that swells in winter and shrinks in summer is the leading cause of foundation cracking and retaining wall movement across the foothills.
What 1990s–2000s construction hides
Homes from this era are generally well built, which is good news. What we consistently find once walls open:
- Undersized electrical. Panels specified for a 1998 household do not support today's circuit counts, EV charging, and induction cooking.
- Original HVAC at end of life. If you are opening walls anyway, replacing aging ductwork is dramatically cheaper now than later.
- Polybutylene or early-generation PEX in some homes, which is worth evaluating while walls are open.
- Compartmentalized floor plans. The formal living room / formal dining configuration that defined the era is exactly what most clients now want opened up — and those walls are frequently load-bearing.
Sequencing and living arrangements
Whole-house projects follow a rough order: demolition, structural, rough mechanical/electrical/plumbing, inspections, insulation and drywall, finishes, final inspections. Each phase gates the next.
The honest conversation is about whether you live in it. Staying in the house saves rent but extends the schedule — we work in zones, protect finished areas, and lose efficiency to it. Moving out costs money but compresses the timeline and removes months of daily disruption. For projects touching most of the house, most families are happier having moved out.
Timeline expectations
For a genuine whole-house remodel, plan on four to eight months of construction, preceded by two to four months of design, engineering, and permitting. Anyone promising a full remodel in eight weeks is describing a different project than the one you are asking for.
The question to ask every bidder
Not "what will it cost" — you will get four numbers pricing four different scopes. Ask instead: what happens when you open a wall and find something unexpected, and how will I hear about it?
On a whole-house project, that will happen. The answer tells you more about your next six months than any line item.
See our whole-house remodeling page for how we run these projects, or browse completed work.
Related reading
- Three Counties, Three Processes: Permits in Sacramento, Placer & El Dorado
- Expansive Clay Soil and Your Foundation: Building in the Sierra Foothills
- What a Kitchen Remodel Really Costs in Folsom, CA (2026 Ranges)
Planning a project in the Folsom area?
Mohr Construction has been remodeling homes across Folsom, El Dorado Hills, Granite Bay, Roseville, Rocklin, Loomis, Fair Oaks, Orangevale, and Rancho Cordova since 2004 — and we have grown entirely through referrals. We communicate daily, we take on the complicated projects other builders pass on, and we do not cut corners.
Start a conversation about your project or try our remodel cost calculator to get a ballpark before you talk to anyone.