luxury home renovation Granite Bay
Granite Bay Luxury Home Renovation: What Sets These Projects Apart
July 27, 2026
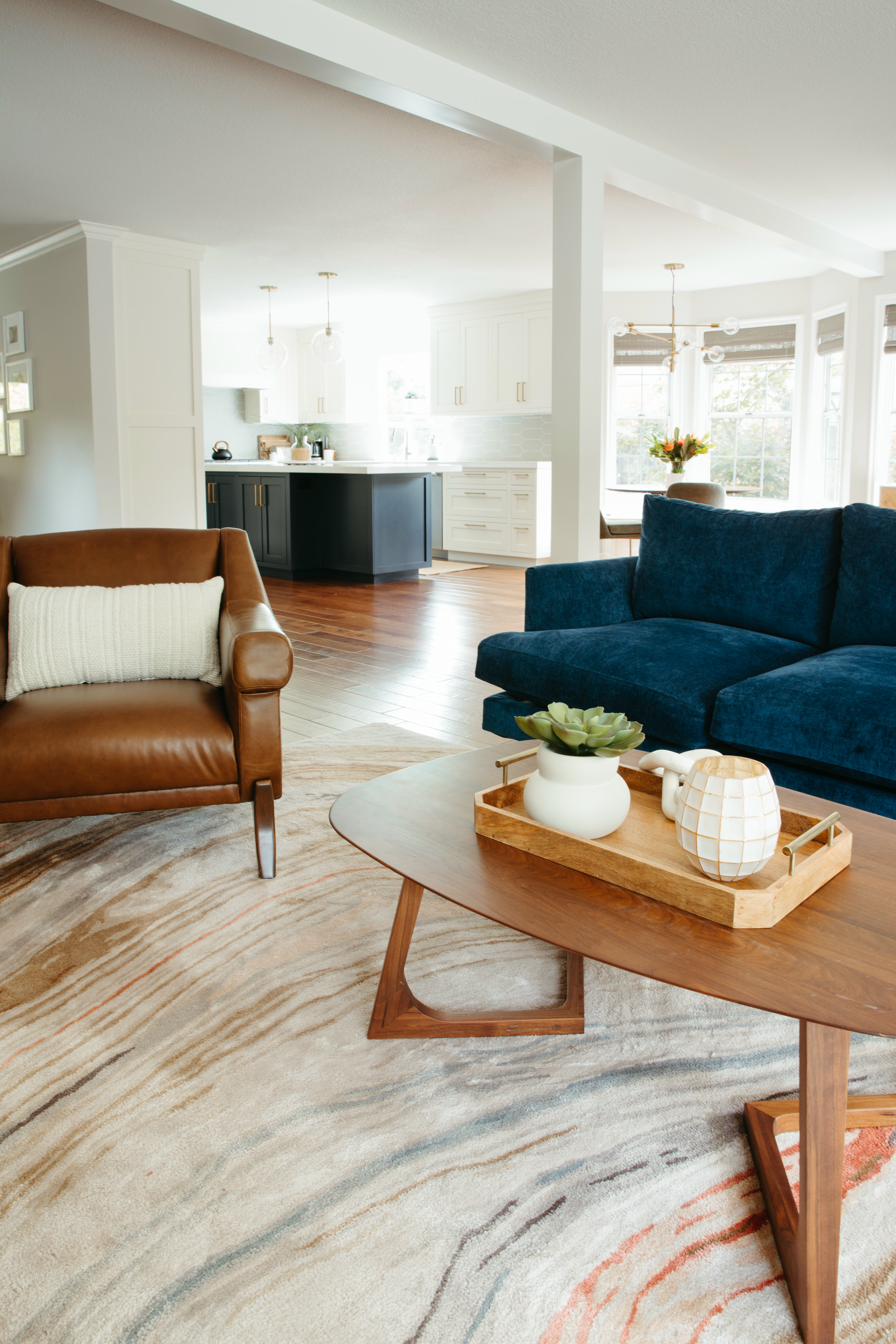
Granite Bay renovation projects differ from the rest of our service area in ways that go beyond budget. The homes are larger, the lots are larger, the jurisdiction is different, and the tolerance for approximate work is essentially zero.
Here is what actually distinguishes a high-end Granite Bay renovation from a standard remodel.
Placer County, not a city
Granite Bay is unincorporated Placer County. Permits, fees, and inspections run through the county's Building Services Division, which applies the 2025 California Building Standards Code for applications submitted on or after January 1, 2026, alongside its own local requirements and fee schedule.
If your contractor's experience is concentrated in Sacramento County or inside city limits, ask specifically about their Placer County history. The code is the same; the process, the thresholds, and the plan checkers are not.
Larger lots mean site work is a real line item
Granite Bay's characteristic large parcels create opportunities and costs that smaller-lot communities do not have:
- Septic systems on some properties, which constrain where you can add square footage and may require evaluation before an addition is approved
- Well water on some parcels, with implications for any project that adds fixtures
- Mature oak trees, which are protected in various circumstances and frequently dictate where a structure can go
- Long driveways and distant build sites, which raise the cost of every yard of concrete and every delivery
Where "luxury" actually shows up
In our experience, the difference between a good renovation and a genuinely high-end one is rarely the material cost. It is the coordination:
Custom millwork
Built-ins, paneled walls, coffered ceilings, and custom cabinetry are made for one house and fit nothing else. There is no forgiveness in the measurements, and lead times of eight to sixteen weeks mean the shop drawings have to be right the first time.
Stone and tile integration
Book-matched slabs, waterfall edges, mitred corners, and large-format tile demand layout planning before demolition, not after. Slab selection frequently drives the cabinetry dimensions rather than the other way around.
Integrated systems
Lighting control, audio, security, shades, and climate zoning all need to be specified before rough electrical. Retrofitting them afterward means opening finished walls — which on a project with custom millwork is a genuinely painful conversation.
Appliance-driven design
Professional-grade appliances impose real constraints: ventilation requirements, dedicated circuits, gas line sizing, clearances, and cabinetry dimensions that must match manufacturer specifications exactly.
The sequencing problem nobody warns you about
On a high-end renovation, the critical path usually runs through selections, not construction. Custom cabinetry, specialty stone, and imported tile carry long lead times. A decision deferred by three weeks in the design phase can push the finish date by three months.
We front-load selections aggressively for exactly this reason. It feels like pressure early on. It is the difference between finishing in the spring and finishing in the fall.
What to require from your builder
- A written scope with real allowances. Not "stone countertop — $8,000" on a project where your slab selection is $22,000.
- A selections schedule with deadlines. Dates by which each decision must be made to protect the timeline.
- Shop drawings for all custom work, reviewed and approved by you before fabrication.
- Daily communication. On a project of this complexity, weekly updates are not enough. Decisions arise daily.
- A single point of accountability. When something goes wrong, you should never be adjudicating between two subcontractors.
The honest scope conversation
High-end renovation is unforgiving of vagueness. "Update the primary suite" can mean $60,000 or $300,000, and the gap between those numbers is entirely a function of decisions nobody has made yet. The best thing you can do for your own budget is to make the scope specific before anyone prices it.
We have built our business on projects other contractors decline — the complex, custom, detail-heavy work where the difficulty is the point. See custom projects or our portfolio.
Related reading
- Three Counties, Three Processes: Permits in Sacramento, Placer & El Dorado
- Whole-House Remodel in El Dorado Hills: A Realistic Planning Guide
- How to Vet a Remodeling Contractor in the Folsom Area
Planning a project in the Folsom area?
Mohr Construction has been remodeling homes across Folsom, El Dorado Hills, Granite Bay, Roseville, Rocklin, Loomis, Fair Oaks, Orangevale, and Rancho Cordova since 2004 — and we have grown entirely through referrals. We communicate daily, we take on the complicated projects other builders pass on, and we do not cut corners.
Start a conversation about your project or try our remodel cost calculator to get a ballpark before you talk to anyone.